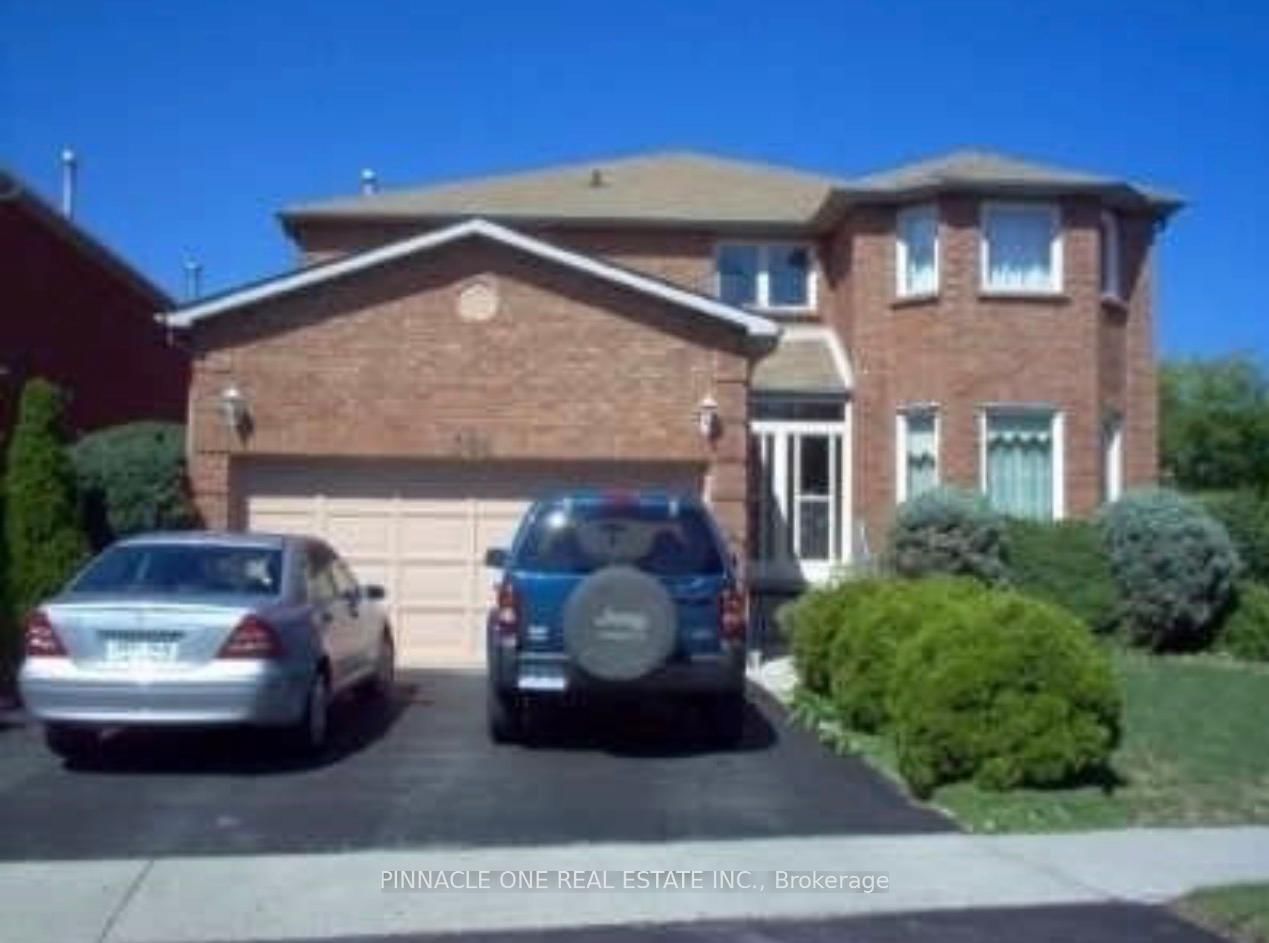
<-- style PDP --> BASEMENT-13 Hepburn Street, Markham - Detached for lease for $1,850
  • for lease

BASEMENT-13 Hepburn Street

Markham, Ontario, L3S 3Z6 - Milliken Mills East

$1,850

  • Neighbourhood

    Milliken Mills East

  • Major Intersection

    Mccowan & 14th Ave

  • Listed Since: 42 day(s)

  • Last update: 14 day(s) ago

Overview

  • Property Type

    Detached, 2-Storey

  • Bedrooms

    3

  • Bathrooms

    3

  • Basement

    Finished + Sep Entrance

  • Kitchen

    1

  • Total Parking

    2

  • Lot Size

    45x110 (Feet)

  • Taxes

    n/a

  • Type

    Freehold

Property Description

Property description for BASEMENT-13 Hepburn Street, Markham

Rarely offered! Exceptional basement lease opportunity in a highly sought-after Markham neighborhood. This incredibly unique and spacious layout features three generously sized bedrooms, each meticulously designed with its own private ensuite bathroom, offering unparalleled privacy and everyday convenience. Ideally situated just minutes away from top-rated schools, beautiful parks, public transit, community centers, and vibrant shopping plazas. A perfect arrangement for young professionals or families seeking a harmonious blend of comfort, privacy, and accessibility. Ready for you to move in and enjoy!

Listed by RE/MAX EXCEL REALTY LTD.

  • MLS #

    N13626372

  • Sq. Ft

    3000-3500

  • Sq. Ft. Source

    MLS

  • Lot Irregularities

    Y

  • Year Built

    Available Upon Request

  • Pool

    None

  • Drive

    Private

  • Garage

    Attached

  • Total Parking

    2

  • Family Room

    N

  • Den

    N

  • Exterior

    Brick

  • Fireplace

    Y

  • Roof

    Shingles

  • Foundation

    Concrete

  • Elevator

    N

  • Water View

    n/a

  • Laundry Level

    n/a

  • Heat

    Forced Air

  • A/C

    Central Air

  • Water

    Municipal

  • Water Supply

    n/a

  • Sewers

    Sewers

  • Central Vac

    N

  • Br

    3.4 x 3.7 ft Bsmt level

    Ensuite Bath

  • 2nd Br

    2.81 x 3.71 ft Bsmt level

    Ensuite Bath

  • 3rd Br

    3.0 x 4.0 ft Bsmt level

    Ensuite Bath

  • Kitchen

    3.9 x 6.5 ft Bsmt level

    Combined W/Dining, Combined W/Living

Thinking of Selling?

Find Out Your Home’s Value in Today’s Market!

No Email or Signup is required to view your home estimate.

estimate your home value

Contact Manoj Kukreja

Sales Representative,
Century 21 People’s Choice Realty Inc.,
Brokerage
(647) 576 - 2100

Manoj profile avatar

Thinking of Selling?

Find Out Your Home’s Value in Today’s Market!

No Email or Signup is required to view your home estimate.

estimate your home value

Contact Manoj Kukreja

Sales Representative, Century 21 People’s Choice Realty Inc., Brokerage
(647) 576 - 2100

Manoj profile avatar

Recent Sold Listings in Milliken Mills East, Markham

Popular Cities